* Price shown is total price based on community-supplied monthly required fees. Excludes user-selected optional fees and variable or usage-based fees and required charges due at or prior to move-in or at move-out. View Fees and Policies for details. Price, availability, fees, and any applicable rent special are subject to change without notice. * Square footage definitions vary. Displayed square footage is approximate.
Fees and Policies
The fees listed below are community-provided and may exclude utilities or add-ons. All payments are made directly to the property and are non-refundable unless otherwise specified.
Fee Not Specified
Requirements
Fee Not Specified
Requirements
Convenient For
Undergraduates
Graduate Students
Faculty/Staff
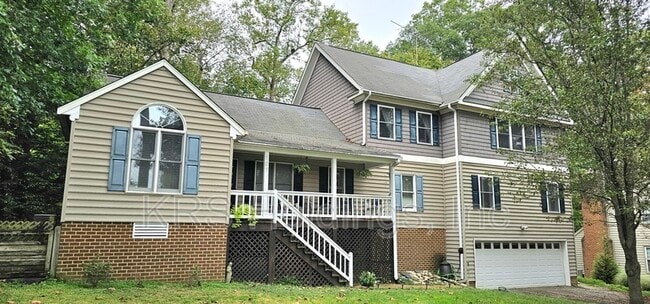
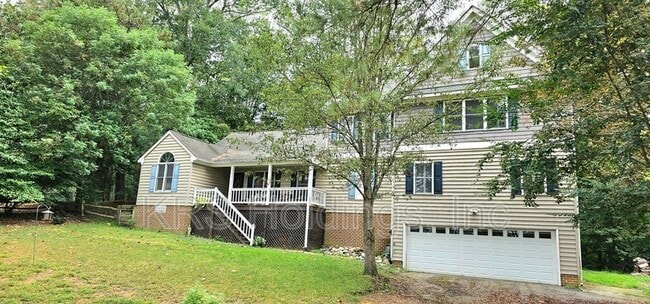
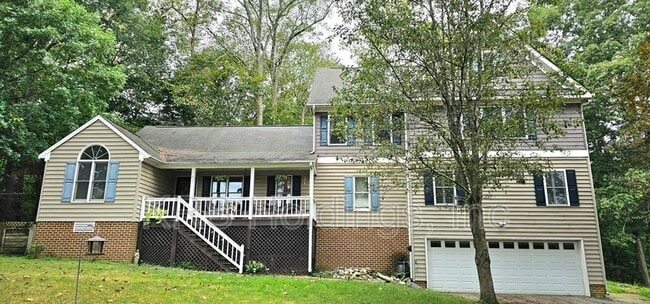
107 Pleasant Point
Stunning 4-Bedroom Retreat with 4-Car Garage – Available for lease starting on Aug 8/29/2026
Welcome to your dream home! This expansive 4,006 sq. ft. single-family residence offers the perfect blend of luxury, comfort, and functionality—ideal for... water enthusiasts and those who love to entertain.
Property Highlights:
~ 4 Bedrooms | 3.5 Bathrooms ~ 4-Car Deep Garage – Perfect for boats, jet skis, trucks, and more ~ Open-Concept Main Floor. Designed like a mountain retreat with cozy wood-burning stove ~ Gourmet Kitchen – Stainless steel appliances, built-ins, and a large breakfast bar ~ Two-Tiered Deck – Ideal for entertaining, with serene views of a private ravine ~ Luxurious Living Spaces: ~ Main Suite Oasis – Includes space for a TV lounge, exercise area, and a private office with built-in bookcases. Spa-like in suite features a jetted tub, spacious shower, and radiant heated floors. ~ Upstairs Addition – Functions as a separate living space with a great room, kitchenette, private bedroom, full bath, and access to an upper deck.
Community Perks:
~ HOA amenities include dock access, tennis courts, playground, and picnic area ~ Located just seconds from the York River
Rental Requirements:
A 700 credit score and above is required to qualify for this home. Your monthly income must be three times the monthly rent amount. No evictions or judgements within the past three years.
Due to high demand, we encourage you to submit your application early to secure a private showcasing of this exceptional home.
Apply Today!
Mr. Kelly Esslinger Rental & Leasing Agent KRS Holdings Property Management.
Contact
Protect yourself from fraud. Do not send money to anyone you don't know.