* Price shown is total price based on community-supplied monthly required fees. Excludes user-selected optional fees and variable or usage-based fees and required charges due at or prior to move-in or at move-out. View Fees and Policies for details. Price, availability, fees, and any applicable rent special are subject to change without notice. * Square footage definitions vary. Displayed square footage is approximate.
Convenient For
Undergraduates
Graduate Students
Faculty/Staff
205 Cheeseman Rd
Situated in the desirable High Grove community in eastern Williamsburg, 205 Cheeseman Road, Williamsburg, VA 23185, offers an exceptional balance of peaceful suburban living and convenient access to the area's major employment centers, shopping,... recreation, and transportation corridors. Located in York County, the home enjoys a prime location just off Penniman Road, with Merrimac Trail (U.S. Route 60) less than a mile away, providing direct access to Williamsburg, Newport News, and surrounding communities. Route 199 (Humelsine Parkway) is only minutes away, while Interstate 64 can be reached in approximately seven to ten minutes, making daily commutes to Newport News, Hampton, Richmond, and the greater Hampton Roads region both convenient and efficient.
The property's location is especially attractive for professionals and military personnel due to its close proximity to several of the region's largest employers. Naval Weapons Station Yorktown and Cheatham Annex are just a short drive away, while Joint Base Langley-Eustis is easily accessible for military and civilian employees alike. Additional nearby employment opportunities include the Anheuser-Busch Williamsburg Brewery, William & Mary, Colonial Williamsburg Foundation, Riverside Health System, and Sentara Williamsburg Regional Medical Center, making the area an ideal choice for healthcare professionals, educators, government employees, and those working in the tourism and hospitality industries.
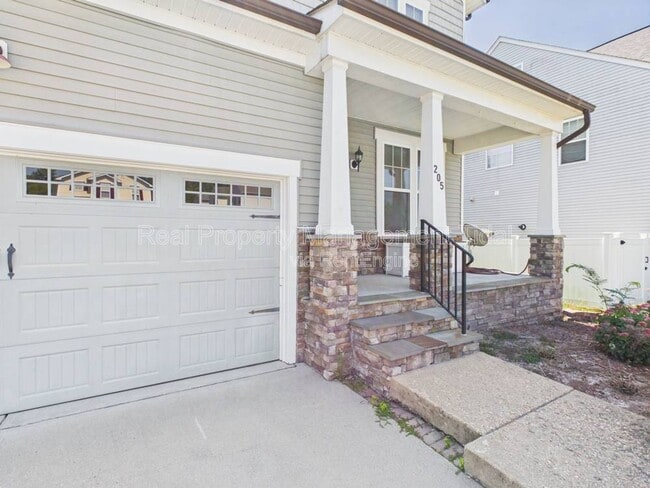
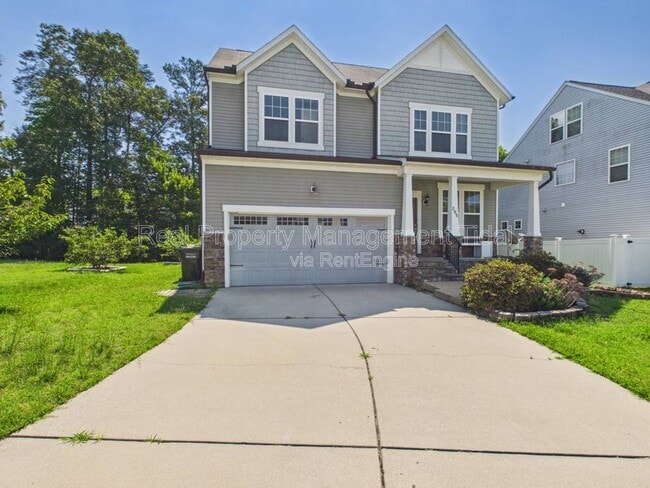
As you approach the home, you're greeted by a well-maintained Colonial-inspired exterior with stone and vinyl accents, a welcoming covered front entry, and professionally landscaped beds that create excellent curb appeal. The home immediately gives the impression of being thoughtfully designed and meticulously cared for.
Stepping through the front door, you're welcomed into a bright, inviting foyer where rich hardwood flooring stretches across the main living areas. Natural light pours through oversized windows, giving the entire first floor an open, airy feeling. The neutral wall colors and crisp white trim create a timeless backdrop that complements nearly any decorating style.
To one side of the foyer, you'll find a flexible room that can serve as a formal dining room, home office, or sitting room. Large windows flood the space with sunlight, making it feel warm and elegant without being overly formal.
Continuing farther into the home, the floor plan opens dramatically into the heart of the house—a spacious family room connected seamlessly to the kitchen and breakfast area. The open-concept design allows each space to flow naturally into the next while still maintaining distinct areas for relaxing, cooking, and entertaining.
The family room feels expansive, with soaring ceilings that create volume without sacrificing comfort. The hardwood floors continue throughout, while oversized windows overlook the backyard, bringing in abundant daylight throughout the day. This is the kind of room where family naturally gathers, whether around the television, for conversations with guests, or simply enjoying a quiet evening.
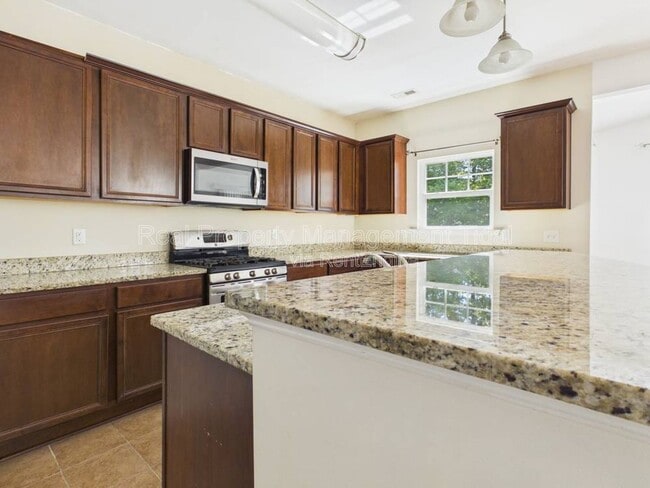
Adjacent to the family room is the beautifully appointed kitchen. Custom cabinetry provides generous storage, while polished granite countertops offer both elegance and durability. Stainless steel appliances—including a gas range—add a professional touch, and the layout gives the cook a clear view into both the family room and dining space. A large center workspace makes meal preparation easy while doubling as an informal gathering spot for family and guests.
Just beyond the kitchen sits a bright breakfast nook framed by windows overlooking the backyard. Morning sunlight fills this space, creating a cheerful setting for coffee or casual meals.
Conveniently located on the first floor is a powder room for guests, thoughtfully tucked away to provide privacy while remaining easily accessible.
Heading upstairs, the staircase leads to a spacious landing connecting the bedroom level. The primary suite immediately stands out as a peaceful retreat. Large enough to accommodate substantial furniture, the room feels both spacious and comfortable. Multiple windows invite natural light while offering views of the surrounding neighborhood.
The primary bathroom functions almost like a private spa. Dual vanities provide ample counter space, while a large soaking tub offers the perfect place to unwind after a long day. A separate shower, private water closet, and generous walk-in closet complete the suite, making it highly functional as well as luxurious.
The additional bedrooms are impressively sized, each offering generous closet space and plenty of natural light. Rather than feeling like secondary bedrooms, they comfortably accommodate growing families, guests, or dedicated home offices.
With three and a half bathrooms, the home's layout minimizes congestion during busy mornings and provides convenience for both family members and overnight visitors.
The home's three-story design adds valuable flexibility. The upper level can easily function as a private guest suite, recreation room, media room, playroom, or home office. Its separation from the primary living spaces creates a sense of privacy that many buyers appreciate.
The exterior of 205 Cheeseman Road, Williamsburg, VA presents a clean, well-maintained suburban Colonial style consistent with the High Grove community. The home features a balanced façade with traditional proportions, understated architectural detailing, and low-maintenance siding complemented by tasteful trim work that gives it a polished, cohesive appearance.
At the front, a paved driveway leads directly to the attached garage, providing convenient off-street parking and easy daily access. The driveway layout supports multiple vehicles while maintaining a neat, uncluttered frontage that enhances curb appeal. The garage itself integrates seamlessly into the home’s exterior design, preserving the symmetry and residential character of the structure.
In the rear, the home opens to a functional outdoor deck that serves as a practical extension of the main living space. Positioned for easy access from the interior, the deck is well-suited for outdoor dining, grilling, or casual relaxation. It offers a private, elevated vantage point over the backyard, creating a usable outdoor area that supports both everyday living and small-scale entertaining without requiring extensive maintenance.
You DO NOT want to miss out on this gem - schedule your showing TODAY at
***The Real Property Management - Tidal Resident Benefit Package is designed to provide convenience, professional services, and cost savings to our residents. By applying, Resident(s) agree to be automatically enrolled in the program and agrees to pay an additional $50 per month, payable with rent.
This program includes: - HVAC filter delivery every 90 days, which will help you save up to 15% on monthly heating & cooling bills (where applicable) - $1M Identity Protection, coverage backed by AIG - 24/7 online maintenance reporting aimed at making reporting those pesky maintenance issues easy and timely - Home buying assistance for when the time is right to buy your "forever" home - Access to your account and documents through our easy-to-use online portal with One-click payment options to stay up to date on rent, utilities, and more - Credit reporting to help boost your credit score with timely rent payments! -Resident Rewards Program, receive gift cards, and exclusive discounts when you pay rent on time - Utility concierge services to help make sure you get the best value on your utilities and conveniently activate utility, cable, and internet services - Vetted Vender Network, everyone who services your home is screened for insurance, licensing, and professionalism for the job - Liability Insurance that meets all lease requirements from an A-rated carrier
Applications are processed first come, first serve. We on
Contact
Protect yourself from fraud. Do not send money to anyone you don't know.