Data provided by TravelTime

Last Updated:
9.9 miles to College of William and Mary
Floor Plan Models and Units
Number of BedroomsNumber of BathroomsRent RangeSquare FootageName of Floor PlanUnit NumberAvailabilityNewly AddedView More Details
Beds Baths Rent Sq. Ft. Availability
2.5 Bathrooms
$2,550
Plus Fees
1,767 8/26/26

New

8/26/26 $2,550
Plus Fees
1,767Sq. Ft.
* Price shown is total price based on community-supplied monthly required fees. Excludes user-selected optional fees and variable or usage-based fees and required charges due at or prior to move-in or at move-out. View Fees and Policies for details. Price, availability, fees, and any applicable rent special are subject to change without notice. * Square footage definitions vary. Displayed square footage is approximate.

Fees and Policies

The fees listed below are community-provided and may exclude utilities or add-ons. All payments are made directly to the property and are non-refundable unless otherwise specified.

  • Fee Not Specified

Requirements

  • Fee Not Specified

Requirements

Convenient For

  • Undergraduates
  • Graduate Students
  • Faculty/Staff

107 Riva Ct

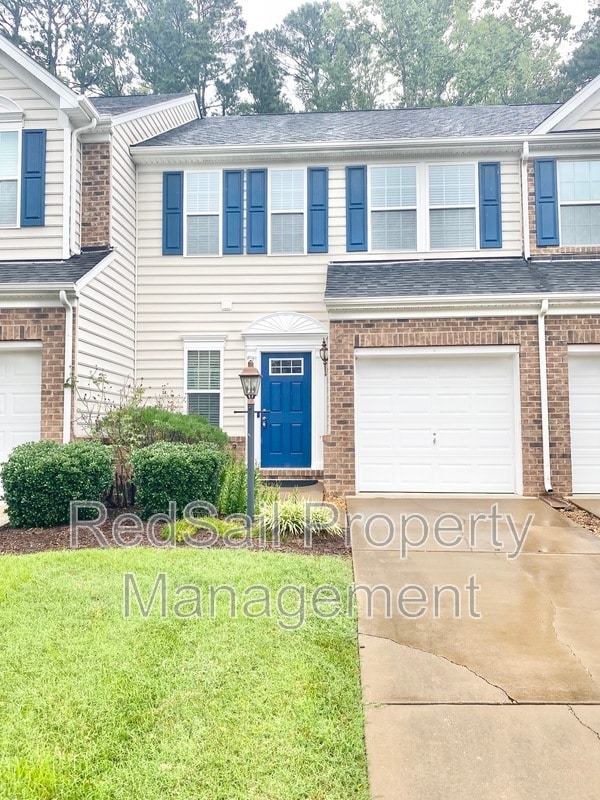
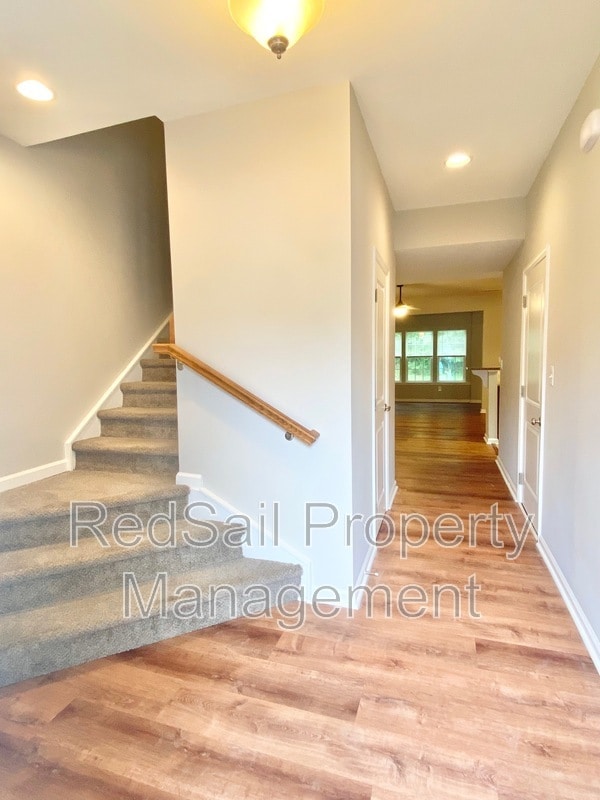
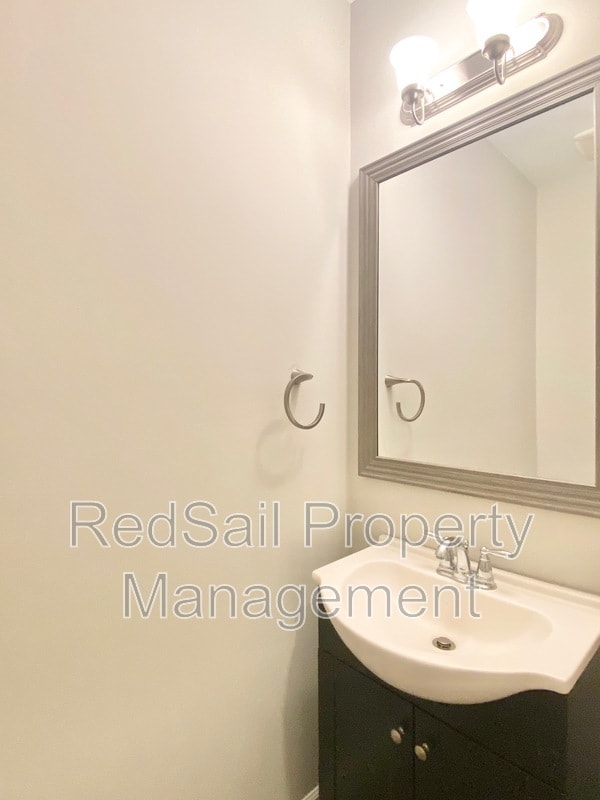
Welcome to your new home! This spacious 2-story townhome offers 3 bedrooms, 2.5 bathrooms, and 1,767 sq ft of comfortable living space. Enjoy the convenience of a one-car garage and a thoughtfully designed layout perfect for modern living. Step... inside to find a bright and open main level featuring a kitchen that flows seamlessly into the dining and living areas. The kitchen is equipped with stainless steel appliances, and has a bar area for extra seating. A convenient half bath is also located on the first floor. Upstairs, youll find a large primary bedroom with an ensuite bathroom and an oversized walk-in closet. Two additional bedrooms and a full bath offer space for family, guests, or a home office. The washer and dryer are included for your convenience.Out back, relax on your private patio ideal for morning coffee or evening unwinding. Community amenities include access to a sparkling pool and a well-equipped gym. Pets are welcome. This home is will be available August 26th. HOA documentation can be provided as requested, if applicable. Please visit our direct website to be added to the waitlist, to review qualifications, or to apply. Minimum 1 year lease agreement is required.

Contact

Protect yourself from fraud. Do not send money to anyone you don't know.

Shopping Centers

Riverwalk Landing Walk: 35 min Distance: 1.8 mi
The Point Shoppes Drive: 9 min Distance: 4.4 mi
Hayes Plaza Shopping Center Drive: 11 min Distance: 5.5 mi

Airports

Newport News/Williamsburg International Drive: 19 min Distance: 10.2 mi
Norfolk International Drive: 54 min Distance: 37.8 mi

Parks and Recreation

Colonial National Historical Park Walk: 45 min Distance: 2.3 mi
Newport News Park Drive: 11 min Distance: 5.9 mi

Schools

Yorktown Elementary School
Grades K-5
Public
8
Out of 10
Yorktown Middle School
Grades 6-8
Public
6
Out of 10
York High School
Grades 9-12
Public
7
Out of 10
Lee Hall Elementary School
Grades PK-5
Public
5
Out of 10
Gilead Christian Academy
Grades PK-5
Private
NR
Out of 10
Holy Tabernacle Christian Academy
Grades PK-8
Private
NR
Out of 10
Denbigh Baptist Christian School
Grades PK-12
Private
NR
Out of 10

Ratings

Walkability

Somewhat friendly

Walkability

20/ 100

Transit

Somewhat friendly

Transit

30/ 100

Bikeability

Fairly friendly

Bikeability

40/ 100

Scores provided by Local Logic

Sound

Calm

Sound

82/ 100

TrafficActive
AirportCalm
BusinessCalm

Data provided by HowLoud®

Protect yourself from scams.  Learn More